



Property Description
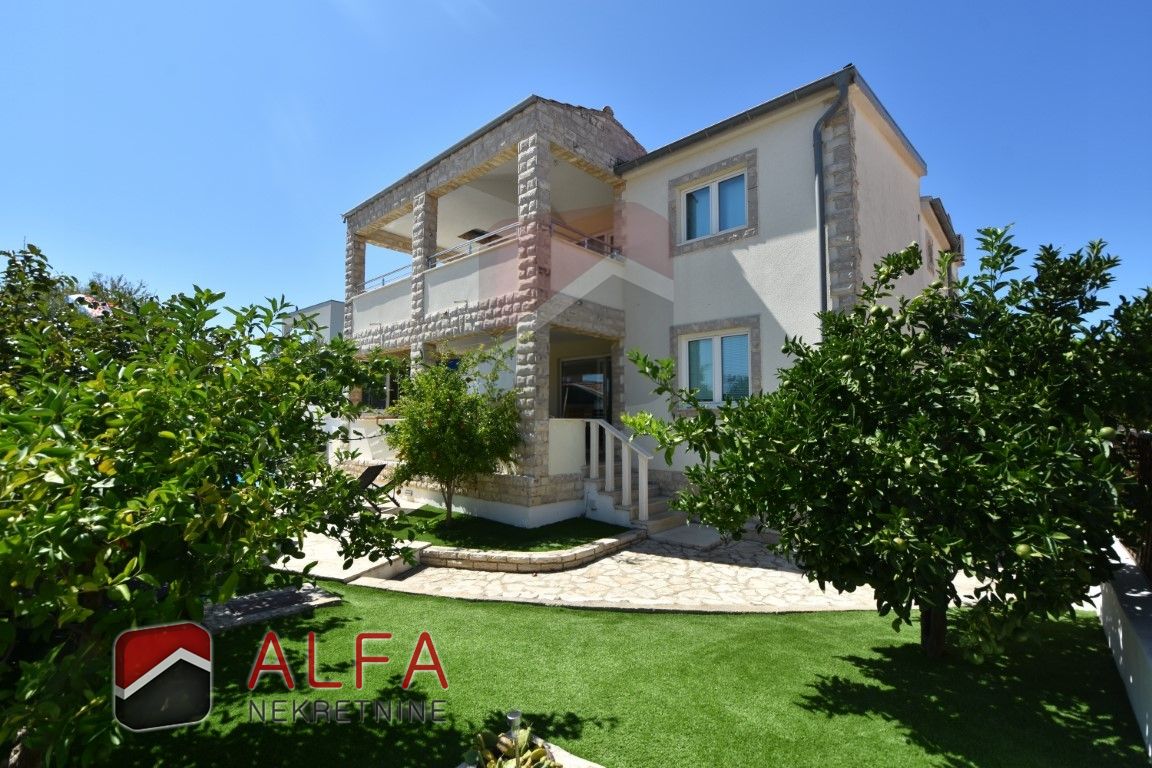
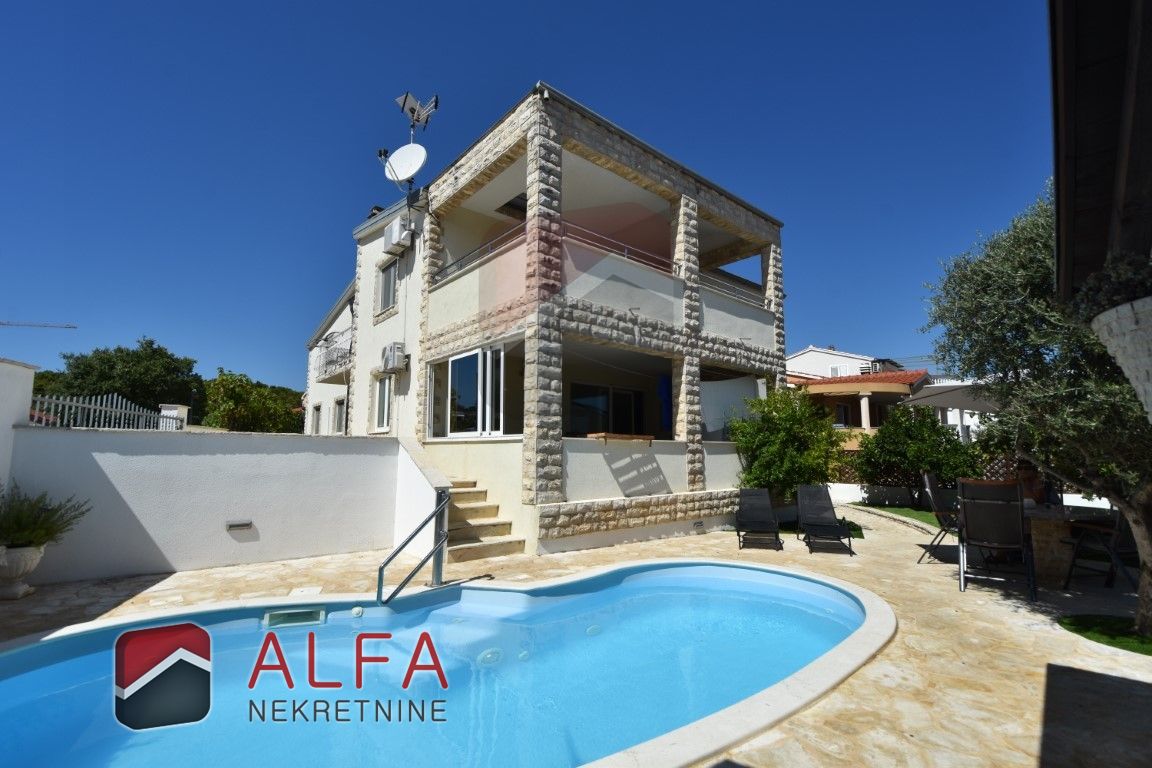
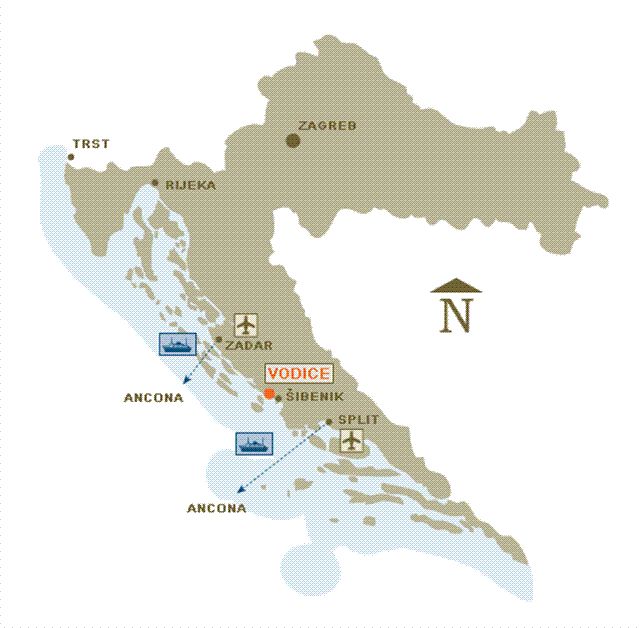
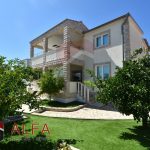
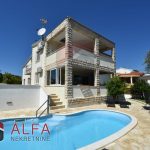
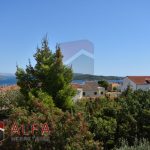
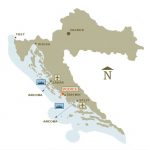
Vodice, Croatia, detached two-storey house is for sale, with three apartments, a swimming pool and a sea view, located in a quiet residential area, approximately 1,100 m from the sea.
The house consists of a ground floor and a first floor, with a gross floor area of 303.57 m². In addition to the house, there is an auxiliary building (outdoor barbecue area) with a gross floor area of 5.90 m², bringing the total gross floor area of the entire property to 309.47 m². The house, auxiliary building and swimming pool are situated on a plot of 489 m².
The layout by floor is as follows:
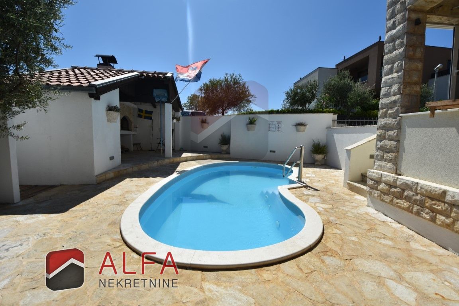
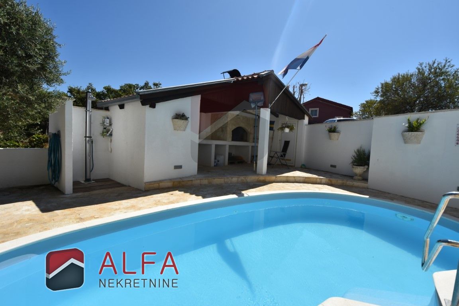
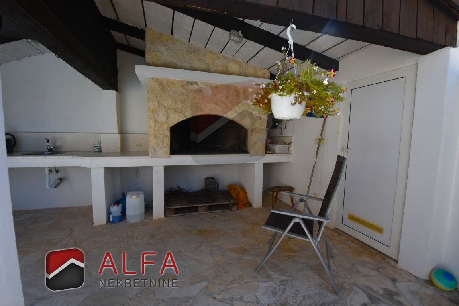
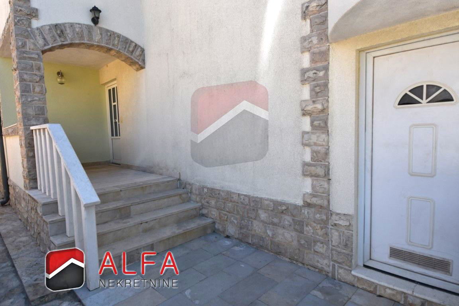
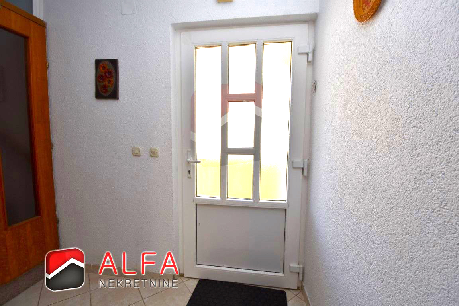
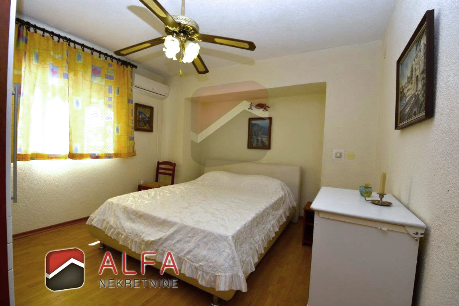
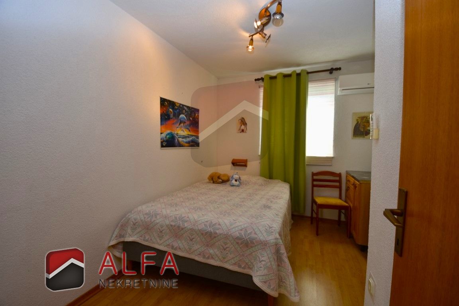
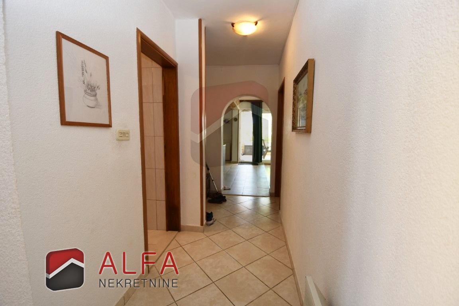
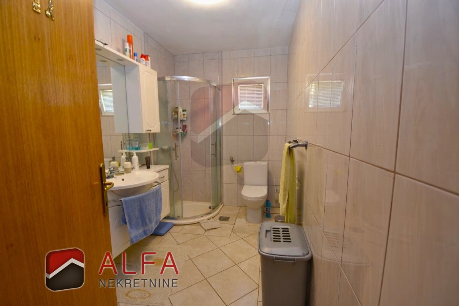
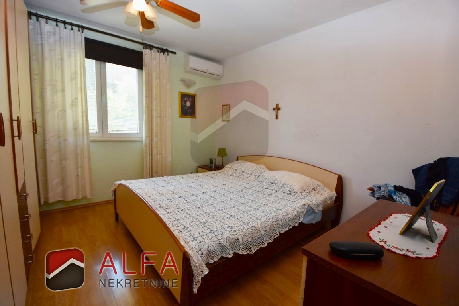
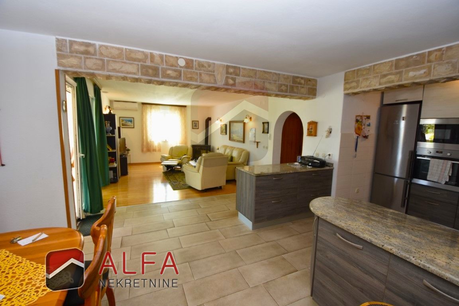
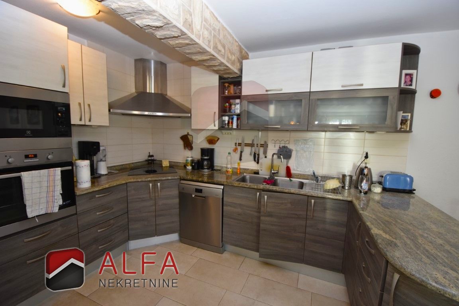
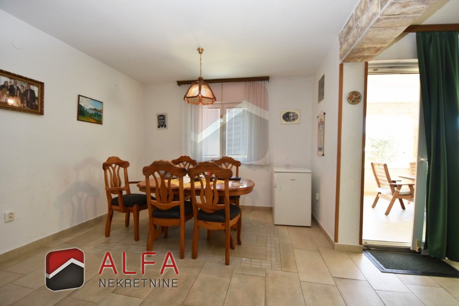
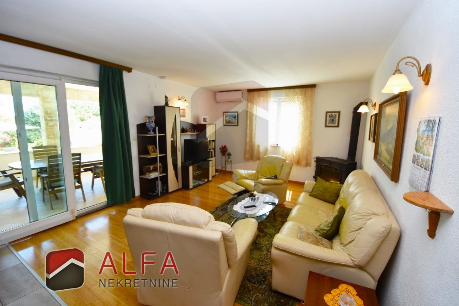
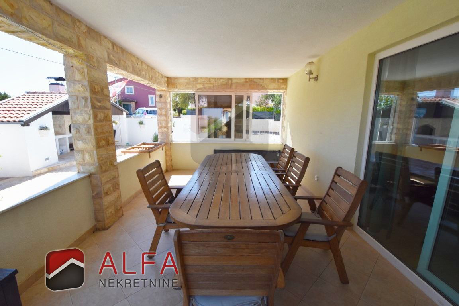
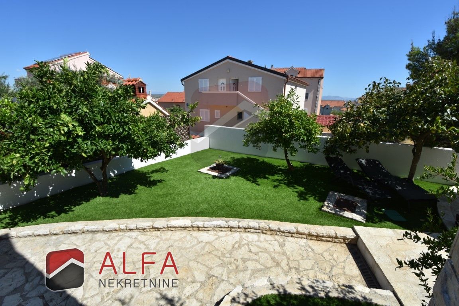
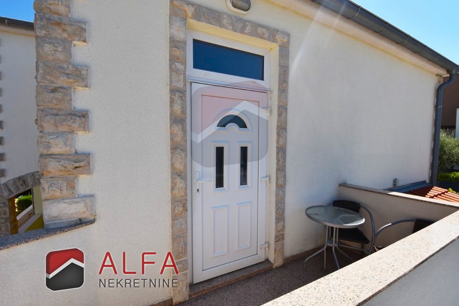
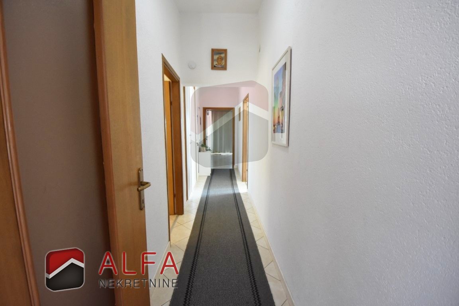
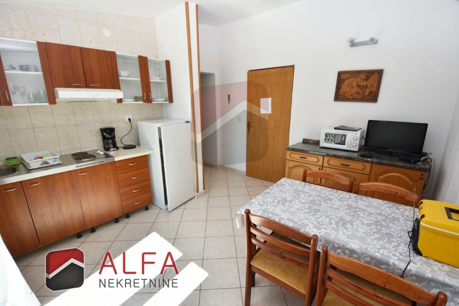
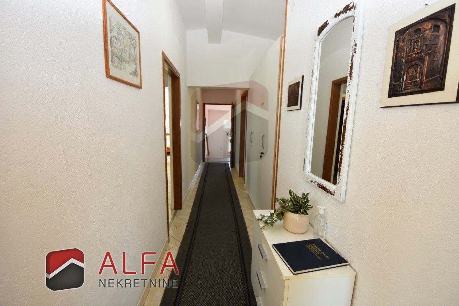
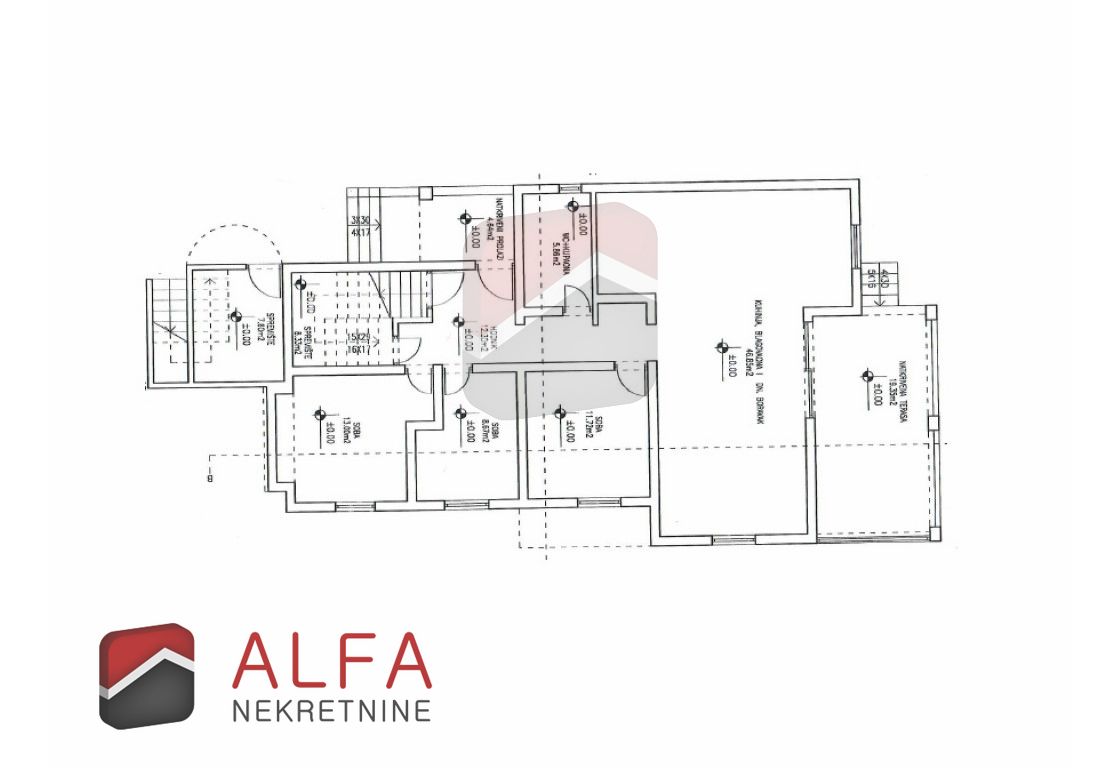
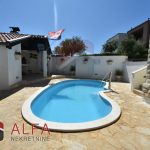
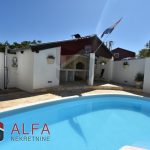
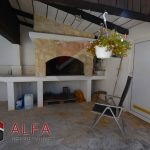
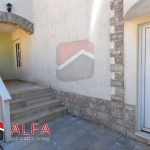
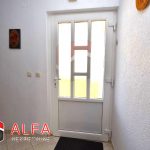
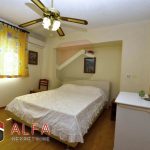
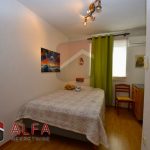
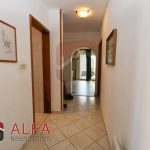
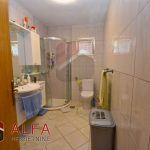
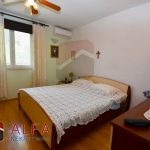
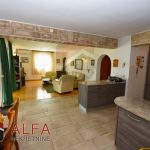
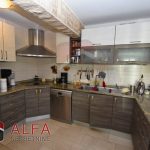
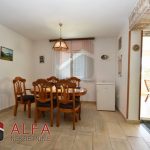
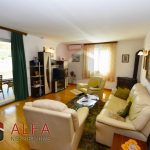
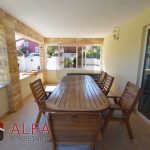
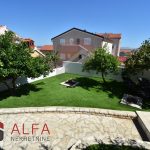
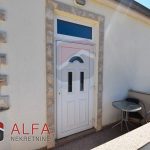
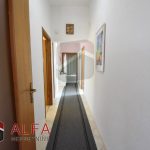
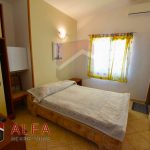
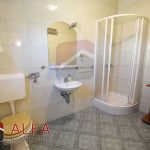
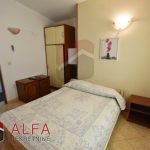
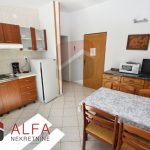
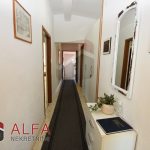
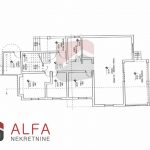
- Ground floor: A separate entrance to a spacious and comfortable family apartment is located at the rear of the house. The entrance leads to a central hallway providing access to all rooms of the apartment – three bedrooms, a bathroom, kitchen with dining area, and spacious open-plan living room. The living room opens onto a generous covered terrace of 19 m², which extends into the beautifully landscaped garden with a heated swimming pool. In the front part of the garden, next to the pool, there is an outdoor shower and a barbecue area with an outdoor summer kitchen, creating a pleasant space for relaxing and entertaining. At the rear of the house, next to the separate entrance to the apartment, there is also separate room used as storage area.
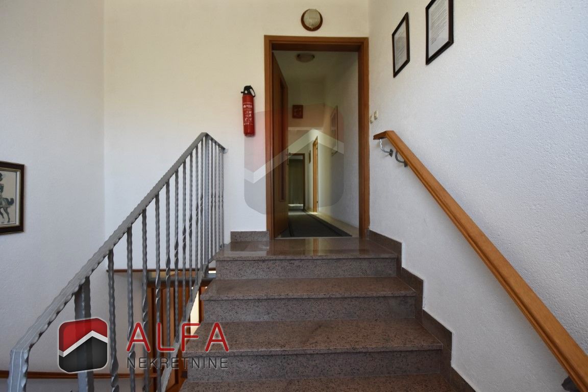
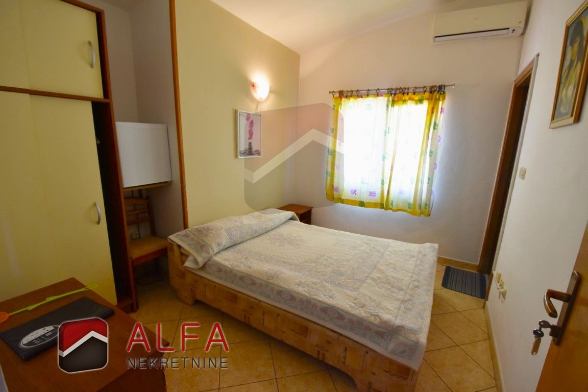
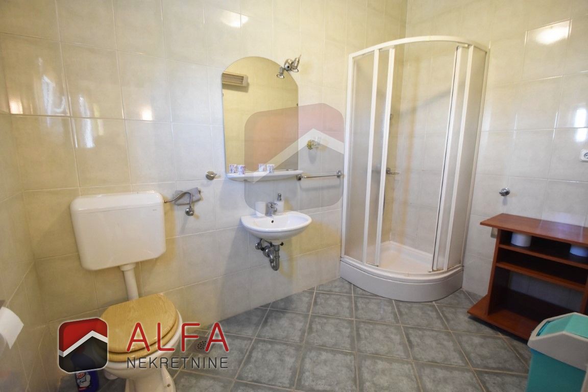
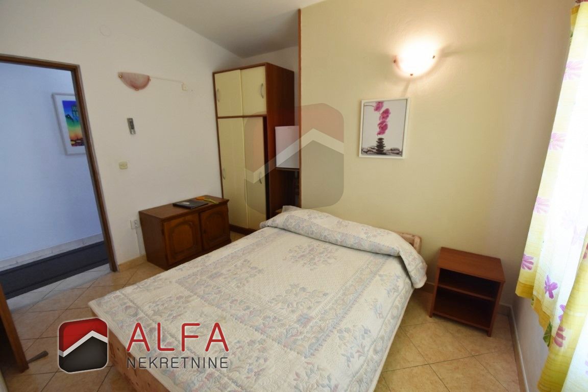
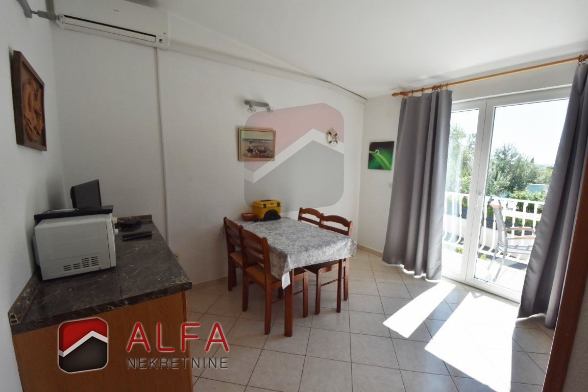
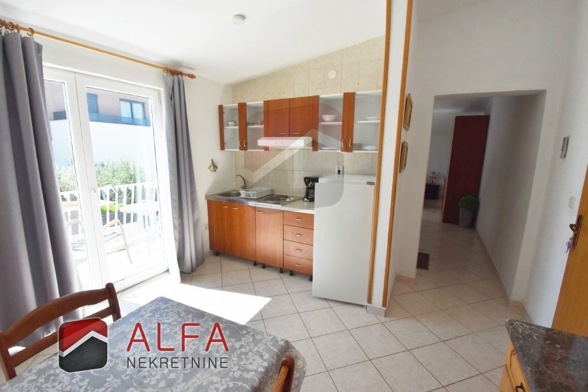
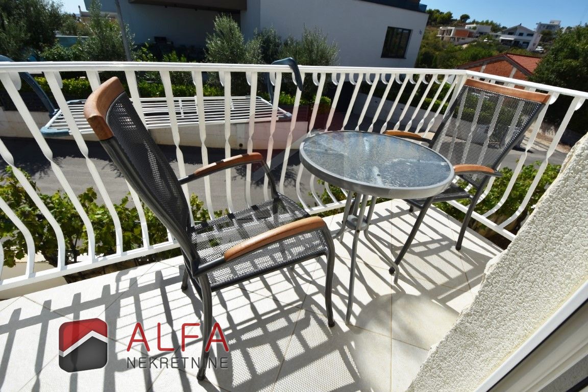
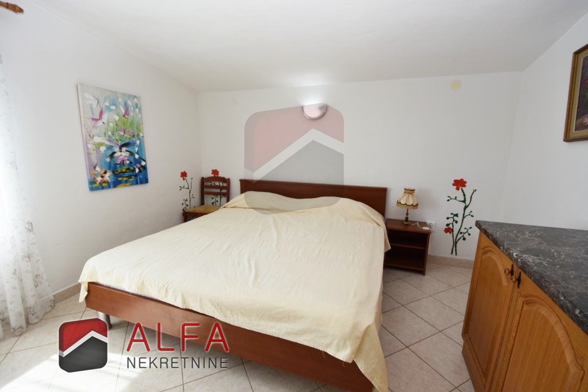
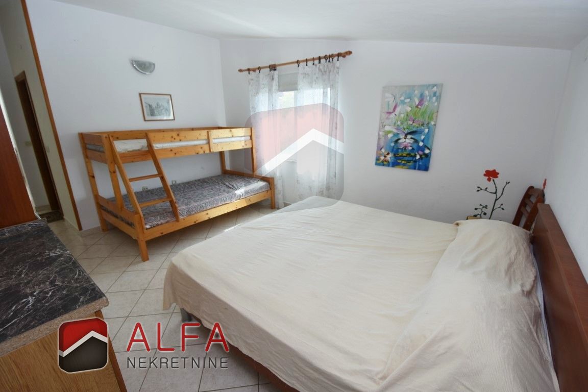
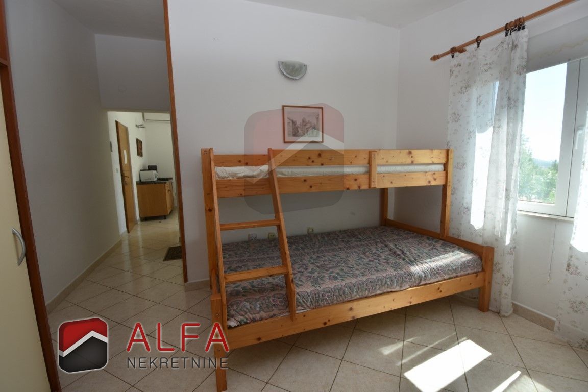
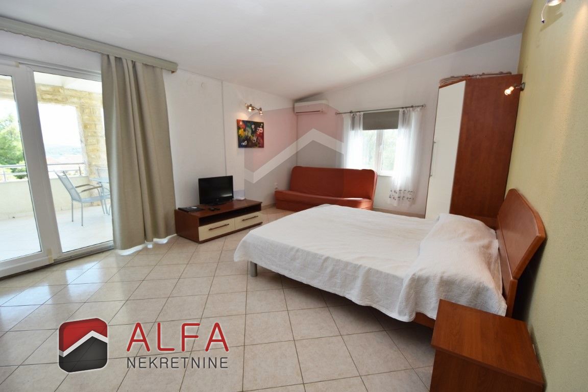
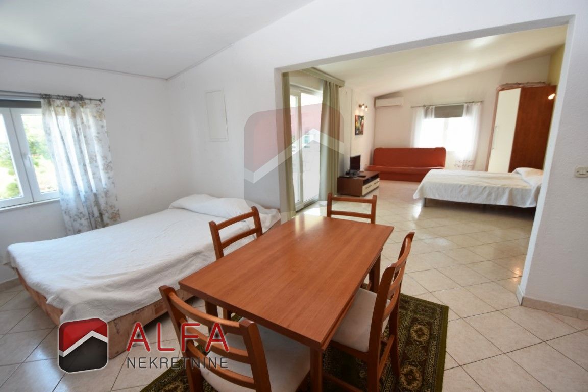
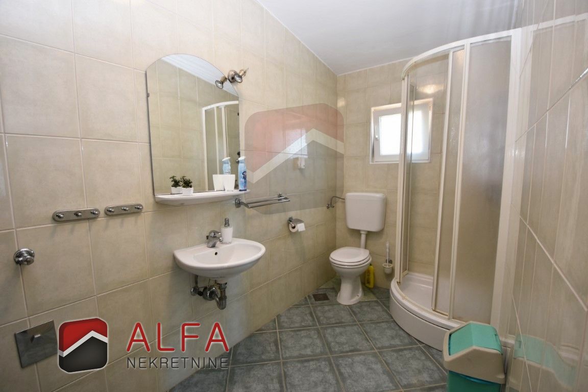
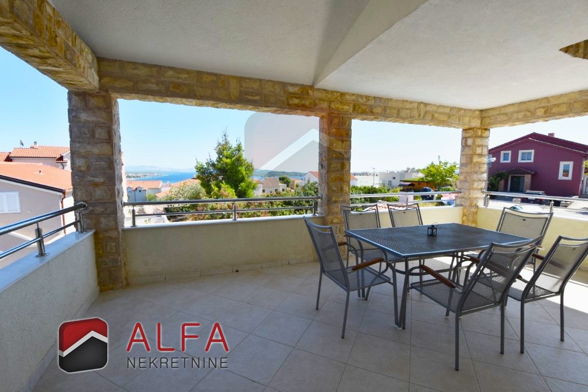
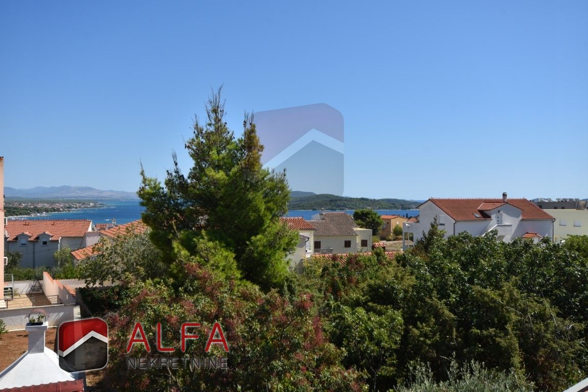
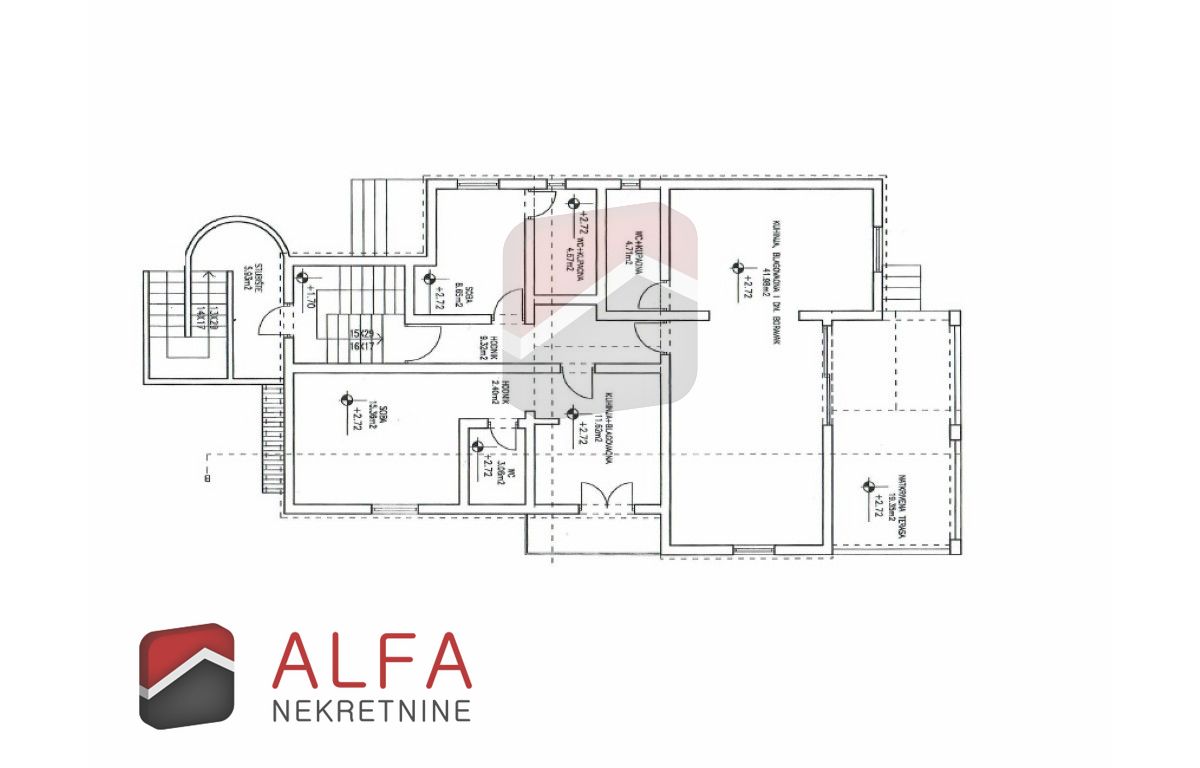
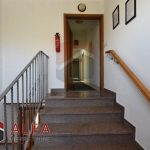
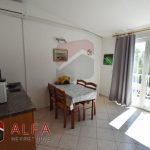
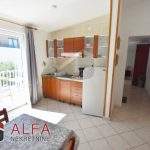
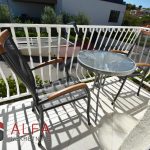
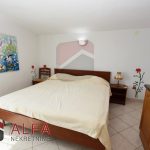
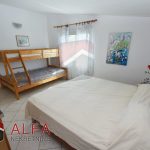

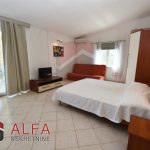
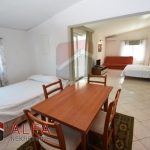
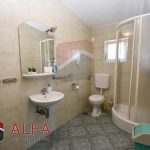
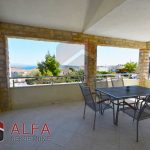
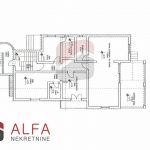
- First floor: The first floor can be accessed by an external staircase at the rear of the house. It is also connected to the ground floor by an internal staircase and door leading directly from the ground-floor apartment. This allows the ground floor and first floor to be used either together as one unit or completely independently, depending on the owner’s needs. The first floor comprises two smaller, separate apartments and an additional bedroom with its own bathroom, which can also be used or rented out independently. One of the apartments has its own small balcony, while the other features a spacious covered terrace of 19 m² offering a beautiful sea view. Thanks to its layout, the entire first floor offers a variety of possibilities – it can be used as one unit, as has been the case until now when accommodating larger families, or the individual units can be used or rented out separately.
The detailed room layout for each floor is shown on the floor plans included among the property photographs.
The garden is neatly enclosed and nicely landscaped with Mediterranean plants, while the area around the swimming pool is covered with artificial grass, providing easy and practical maintenance.
The house was built in 2001. It is fully equipped and furnished and ready for immediate occupancy.
Two cars can be parked around the house.
Price: EUR 650,000
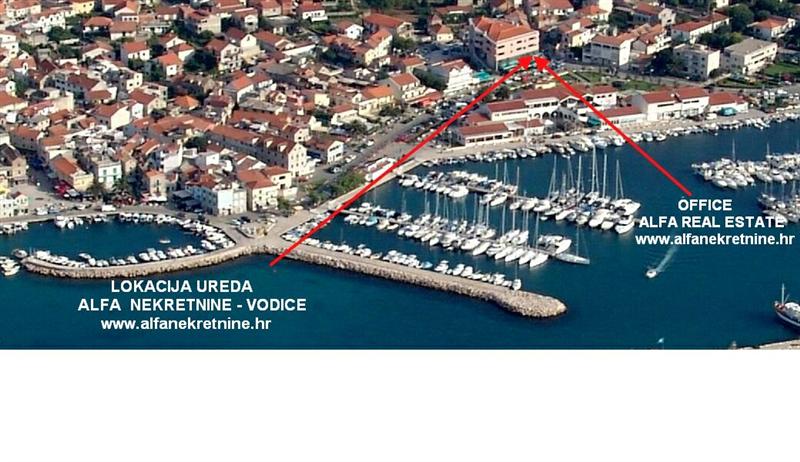
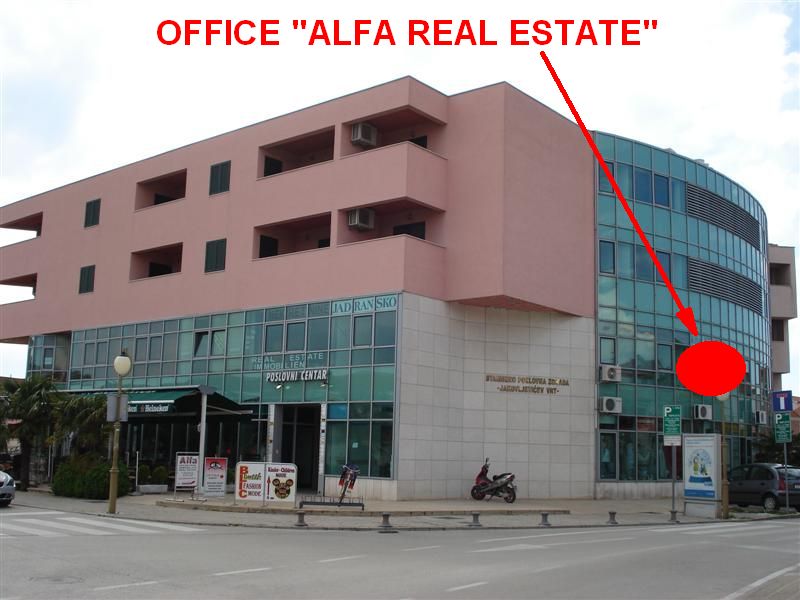
Alfa Real Estate
Obala Juričev Ive Cote 27
22211 Vodice – Croatia
tel. +385 22 441 292, +385 91 521 4467, +385 91 525 3260