



Property Description
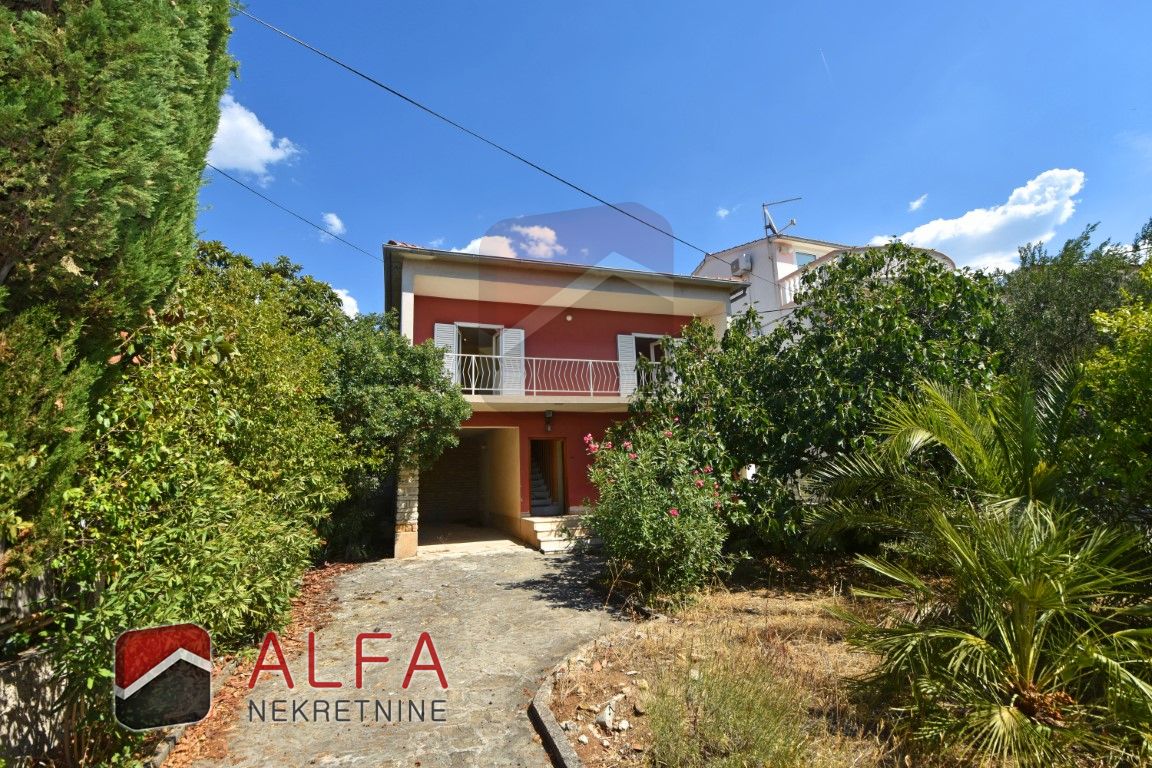
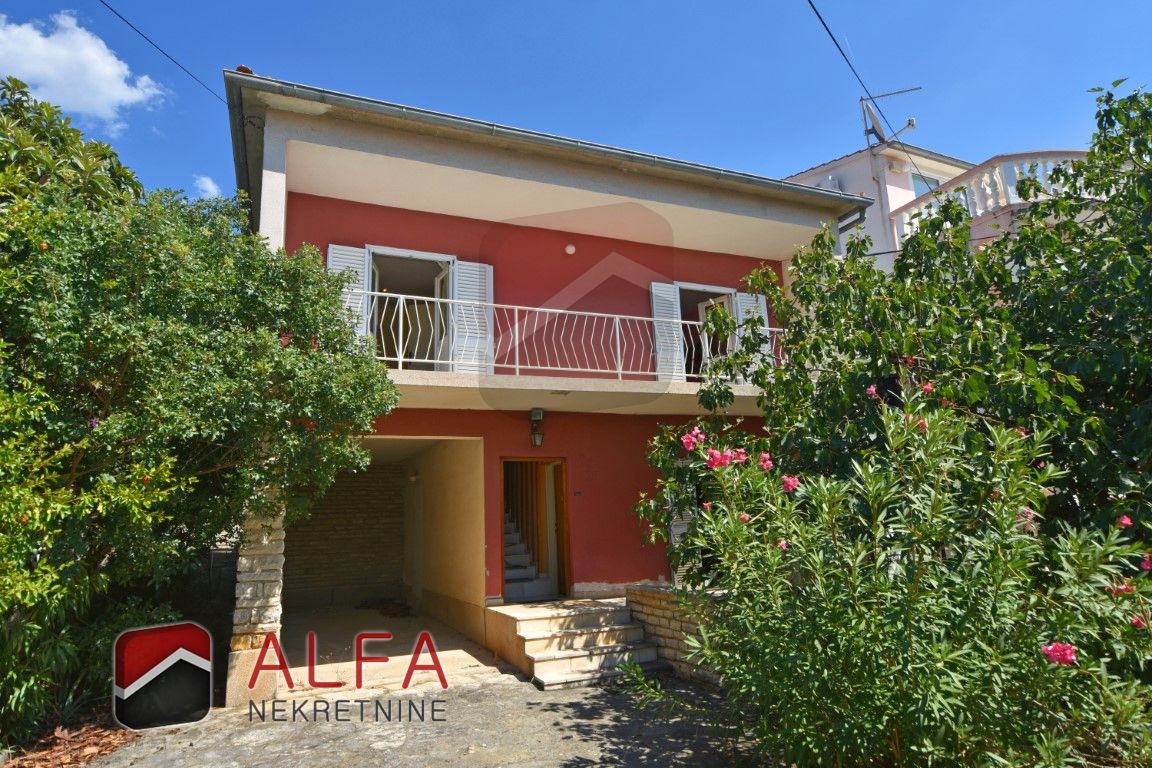
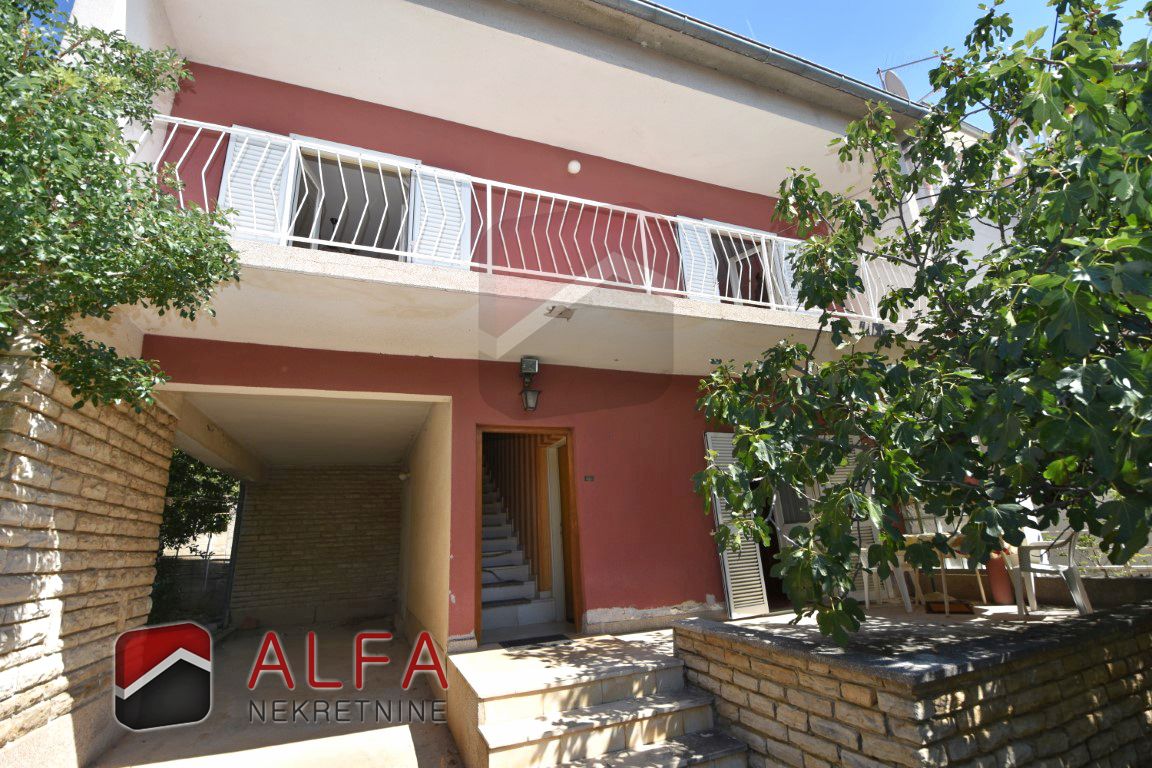
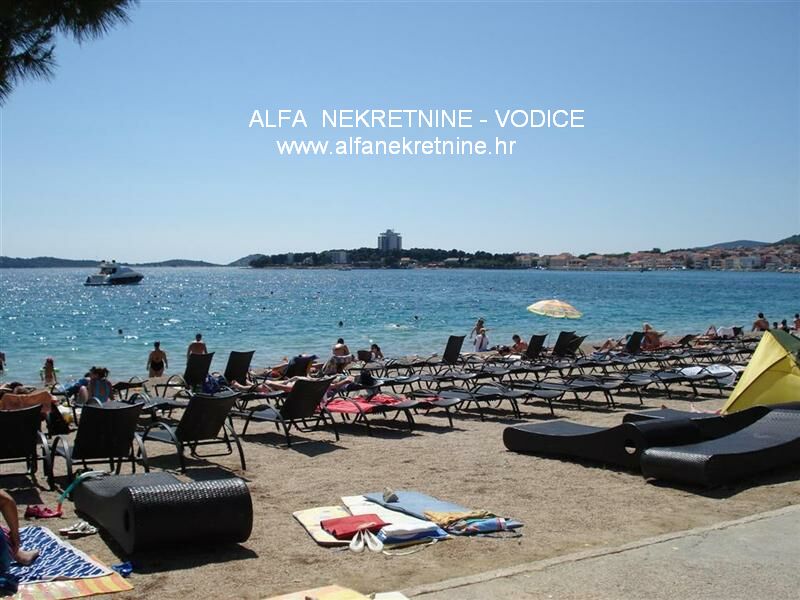
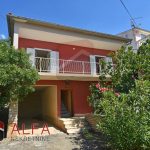
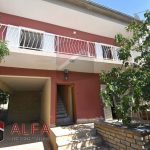
Croatia, Vodice, an older detached two-storey family house is for sale, situated in an excellent location. The house is located in a quiet residential area, just 350 metres from the sea.
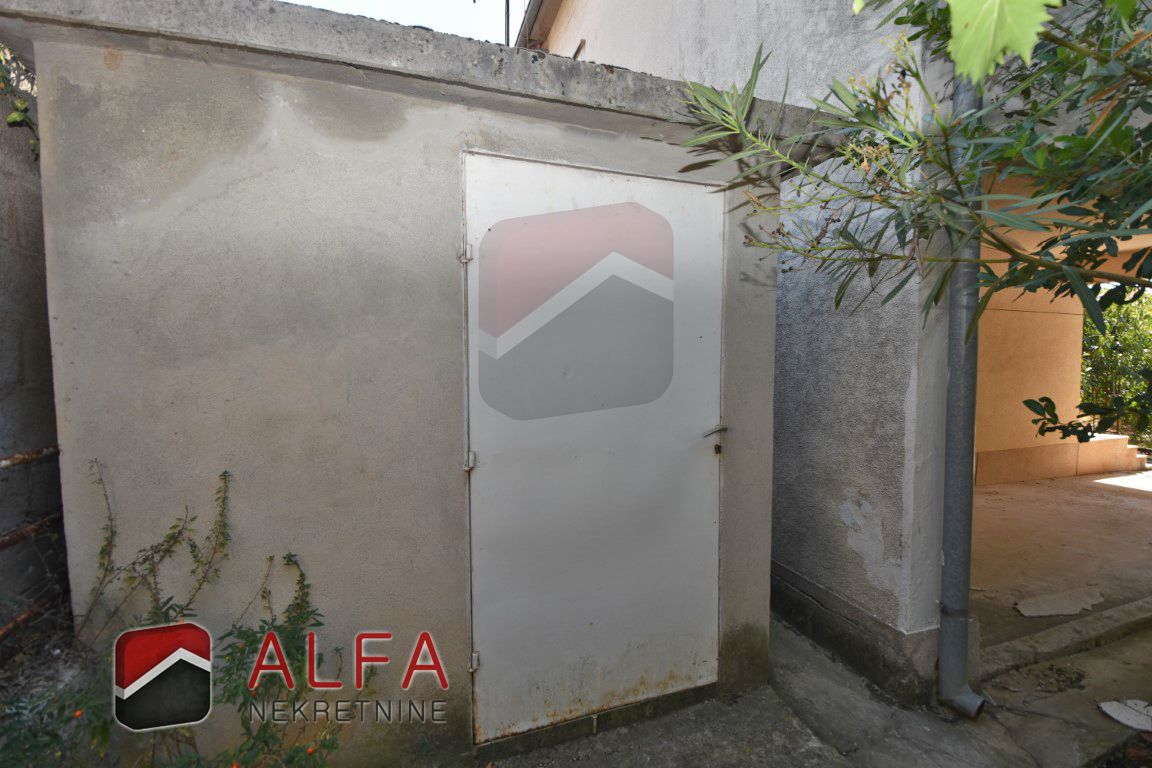
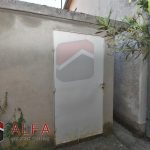
The house consists of a ground floor and a first floor, with a total gross building area of 125.76 m². There is also a 9.28 m² separate storage room behind the house, bringing the total gross building area of the property for sale to 135 m². The house and storage room are situated on a 366 m² plot of land.
The layout of the floors is as follows:
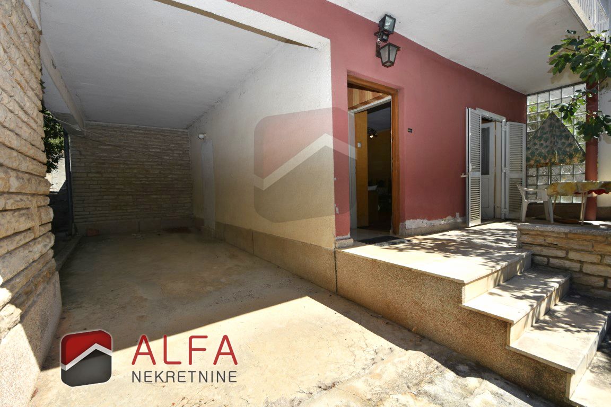
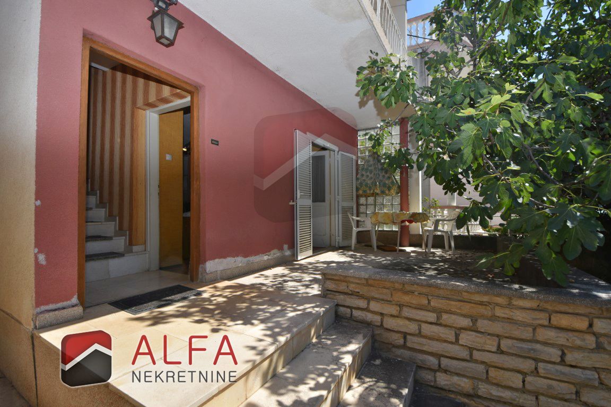
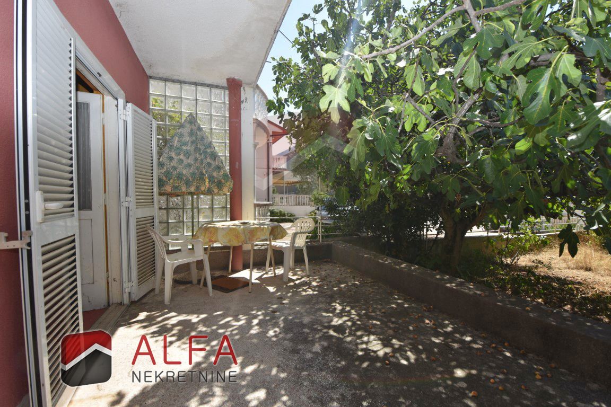
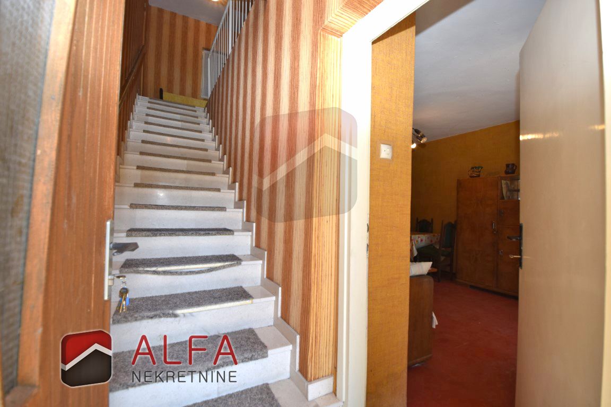
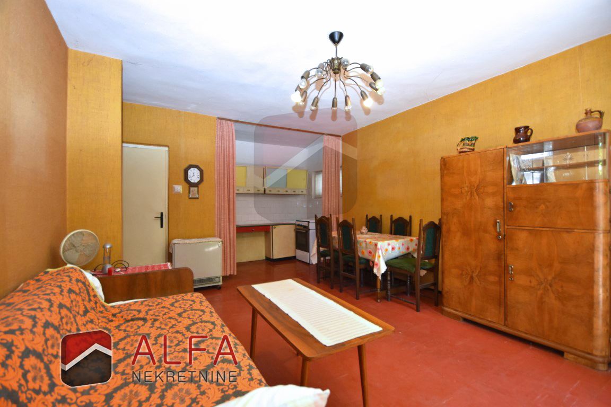
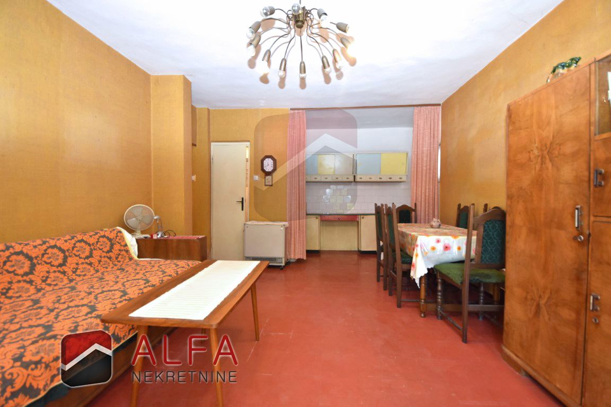
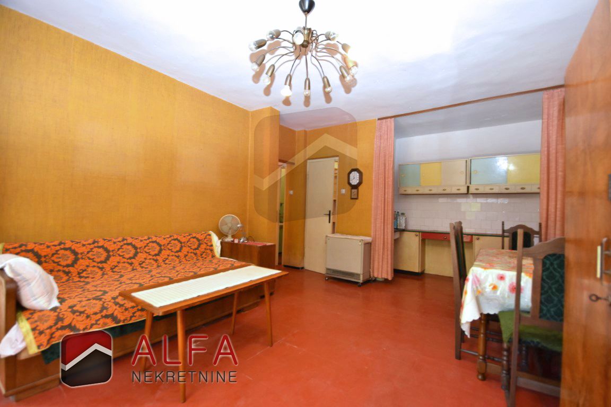
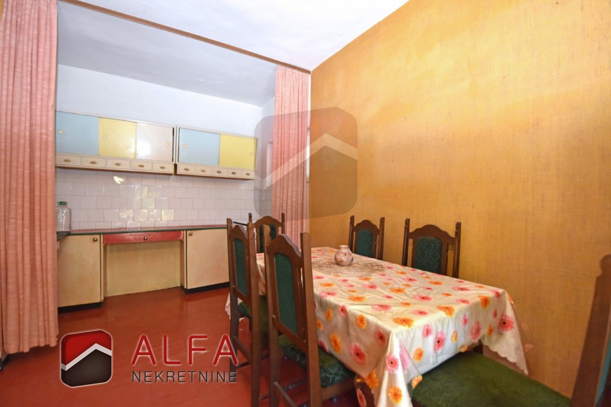
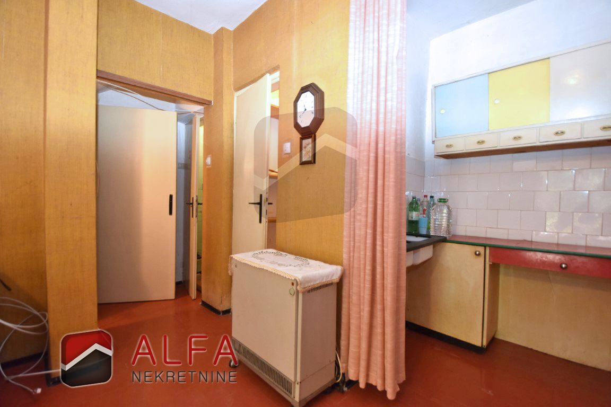
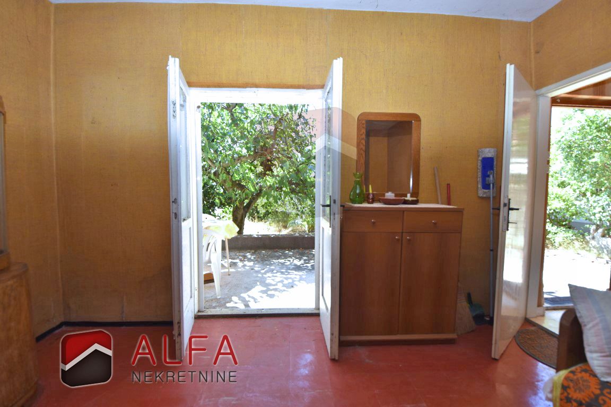
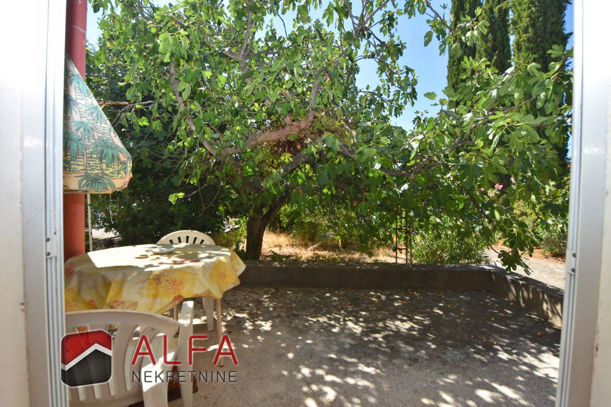
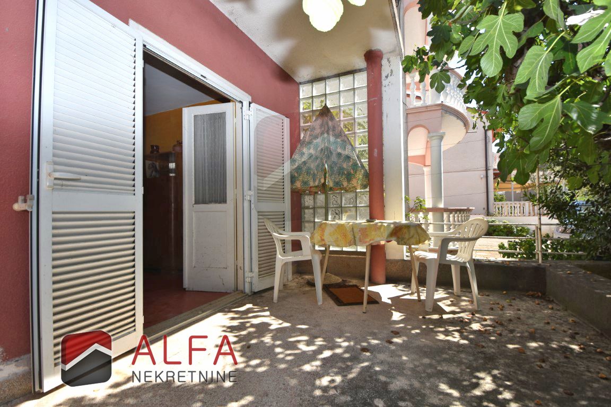
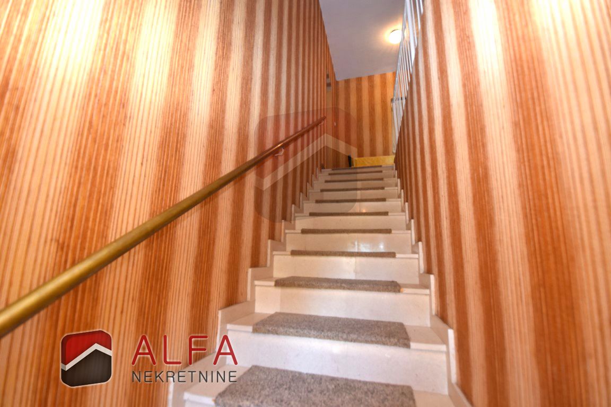
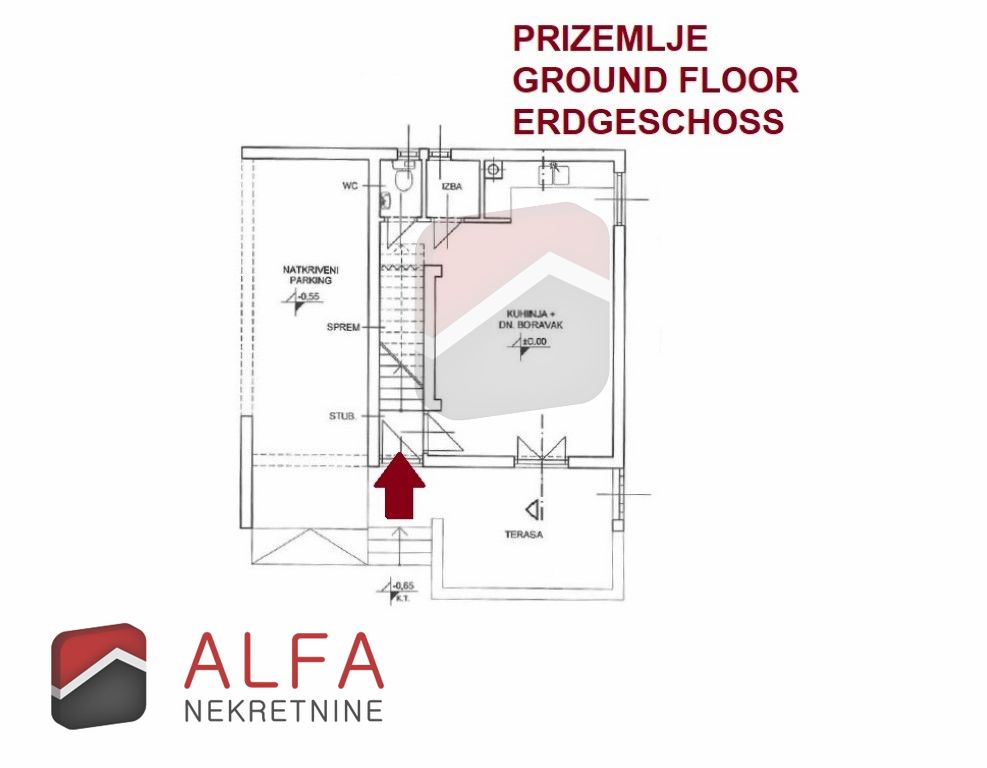
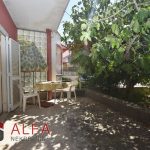
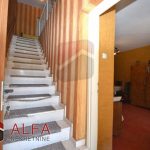
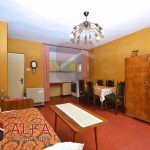
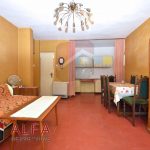
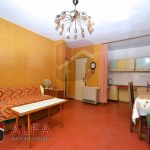
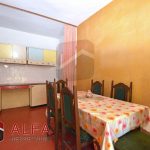
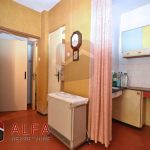
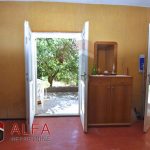
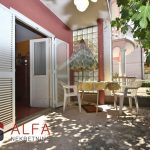
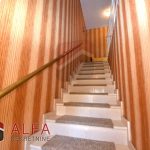
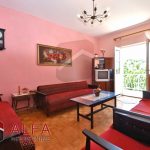
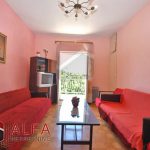
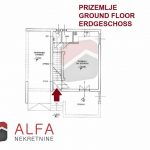
The two floors of the house are connected by an internal staircase. The ground floor consists of a large open-plan area comprising a kitchen, dining area and living room. There is also a pantry next to the kitchen, a toilet and small storage area beneath the staircase. The living room opens onto a partially covered terrace.
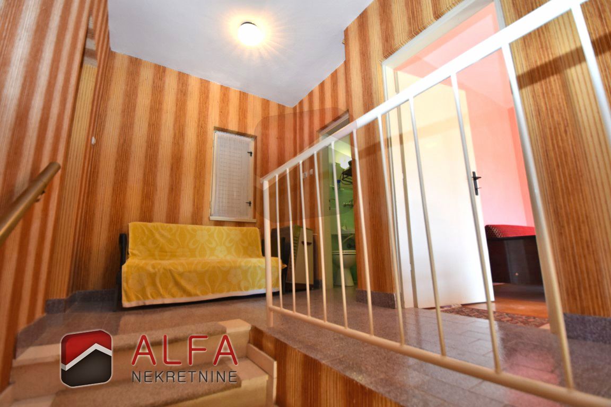
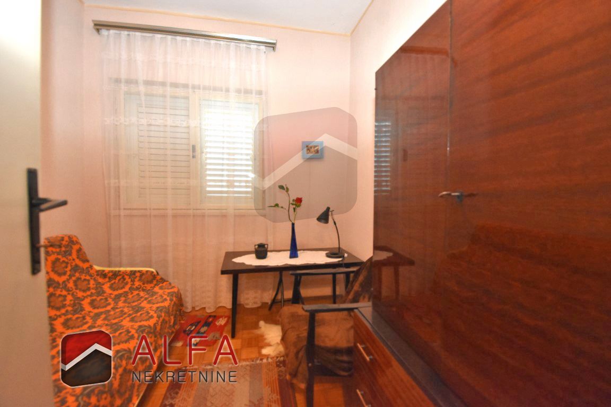
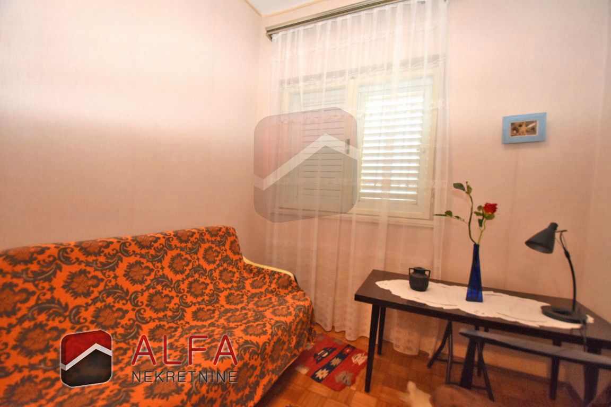
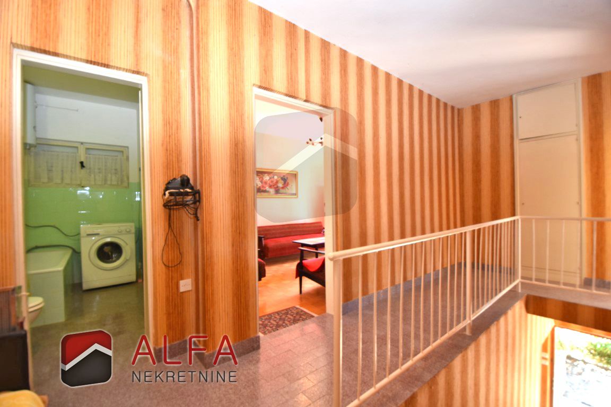
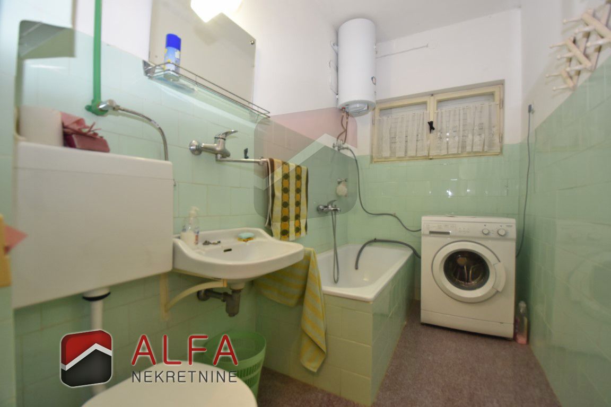
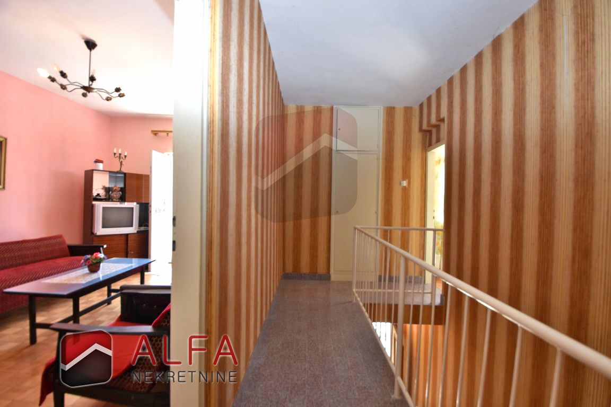
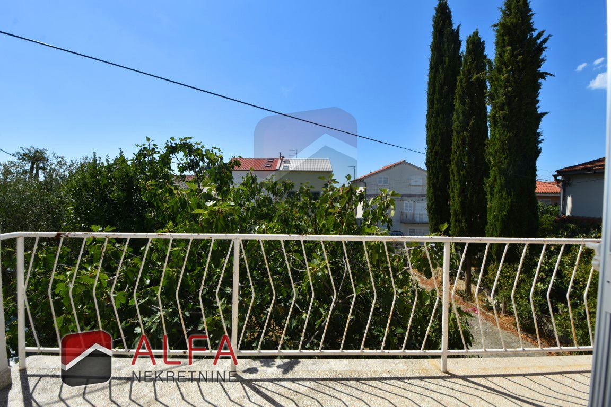
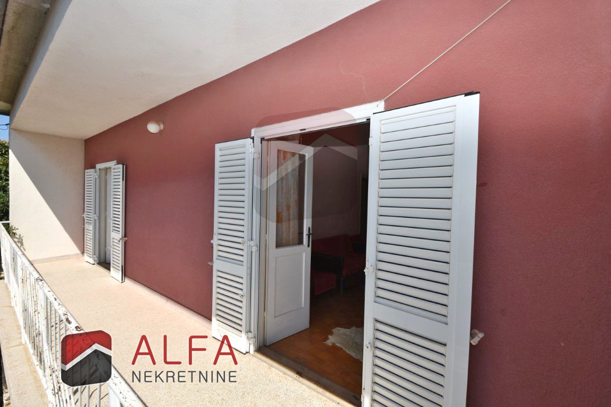
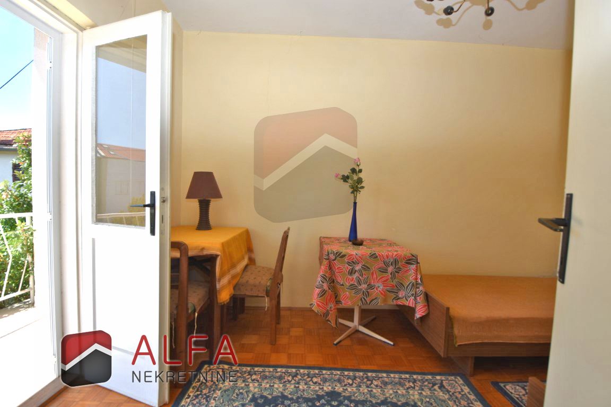
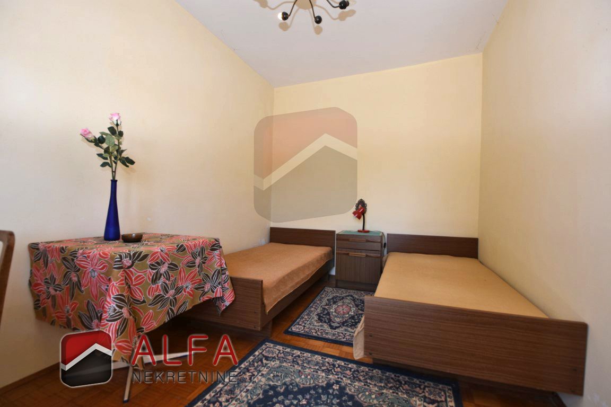
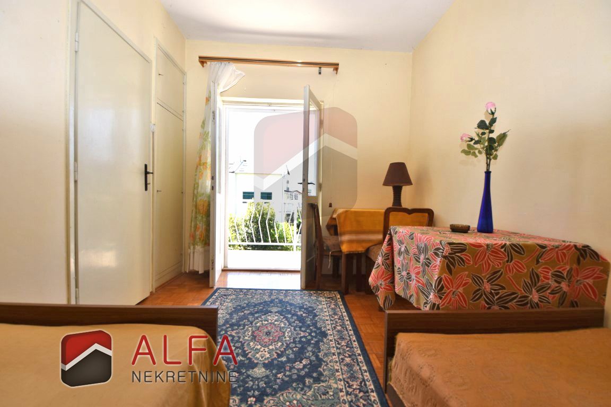
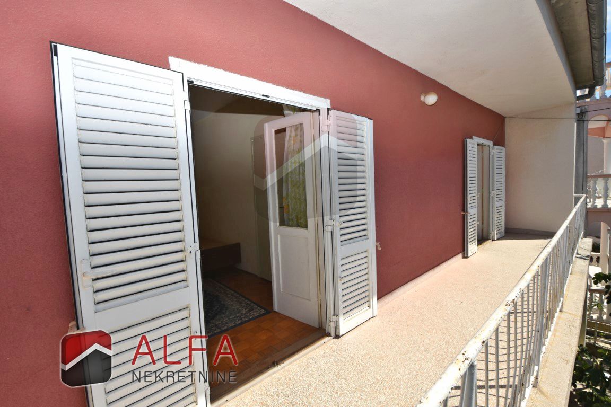
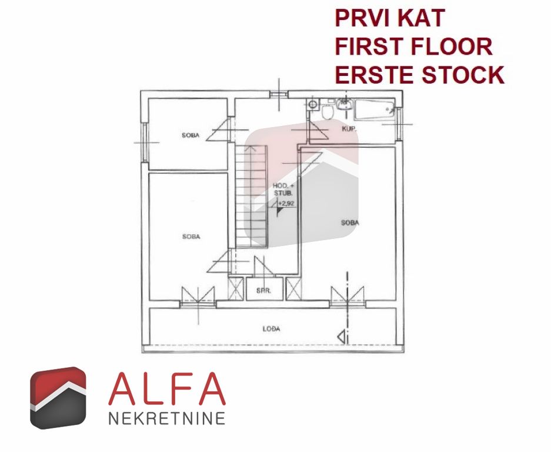
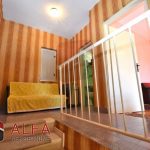
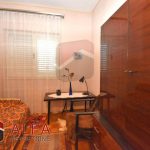
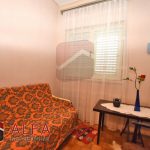
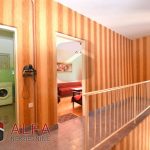
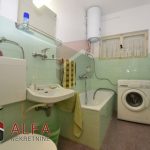
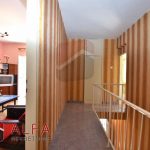
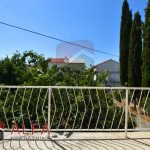
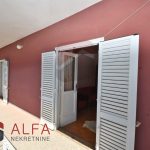
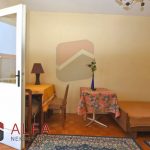
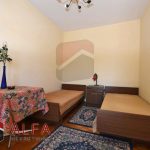
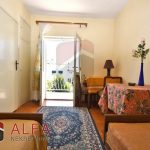
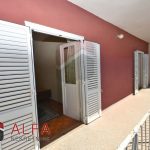
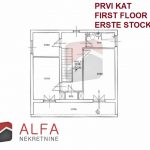
The first floor consists of a hallway, one bathroom, three bedrooms, two of which are smaller, and a balcony shared by two of the bedrooms.
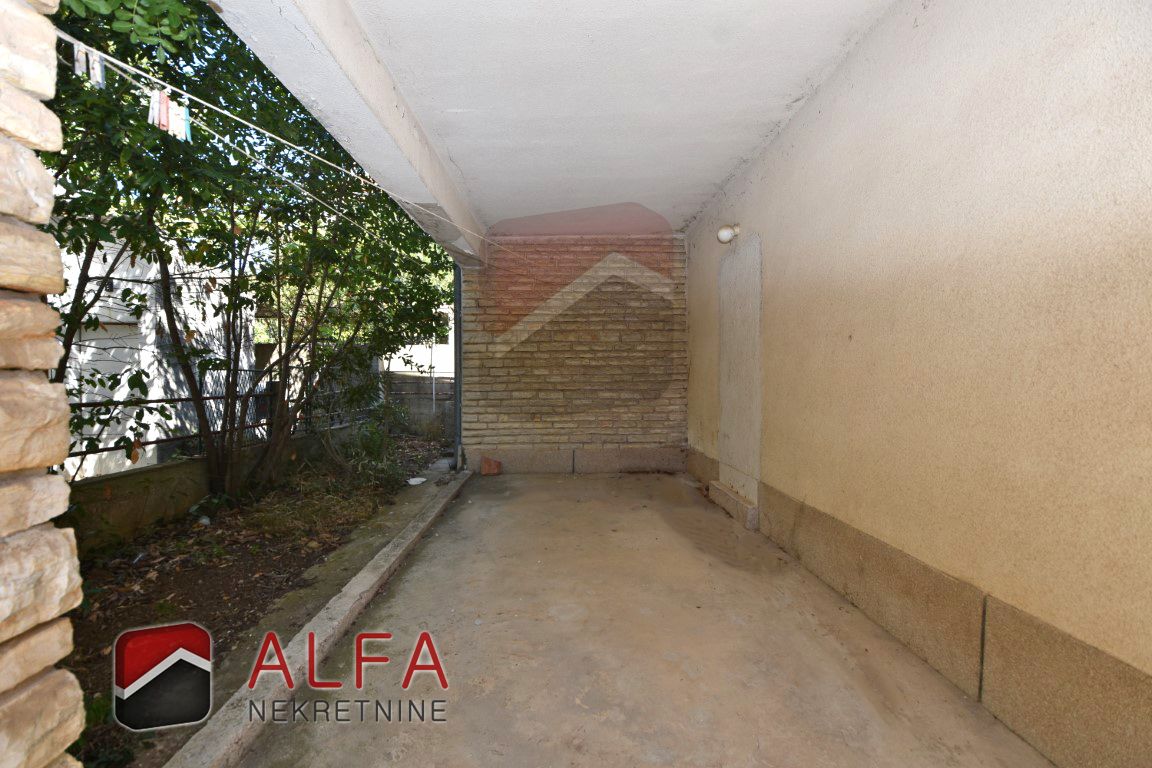
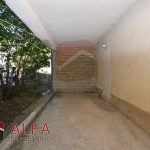
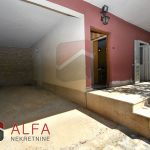
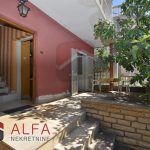
On the ground floor of the house, there is an open covered area suitable for parking one vehicle.
The layout of all floors and rooms is shown in detail in the floor plans included among the property photographs.
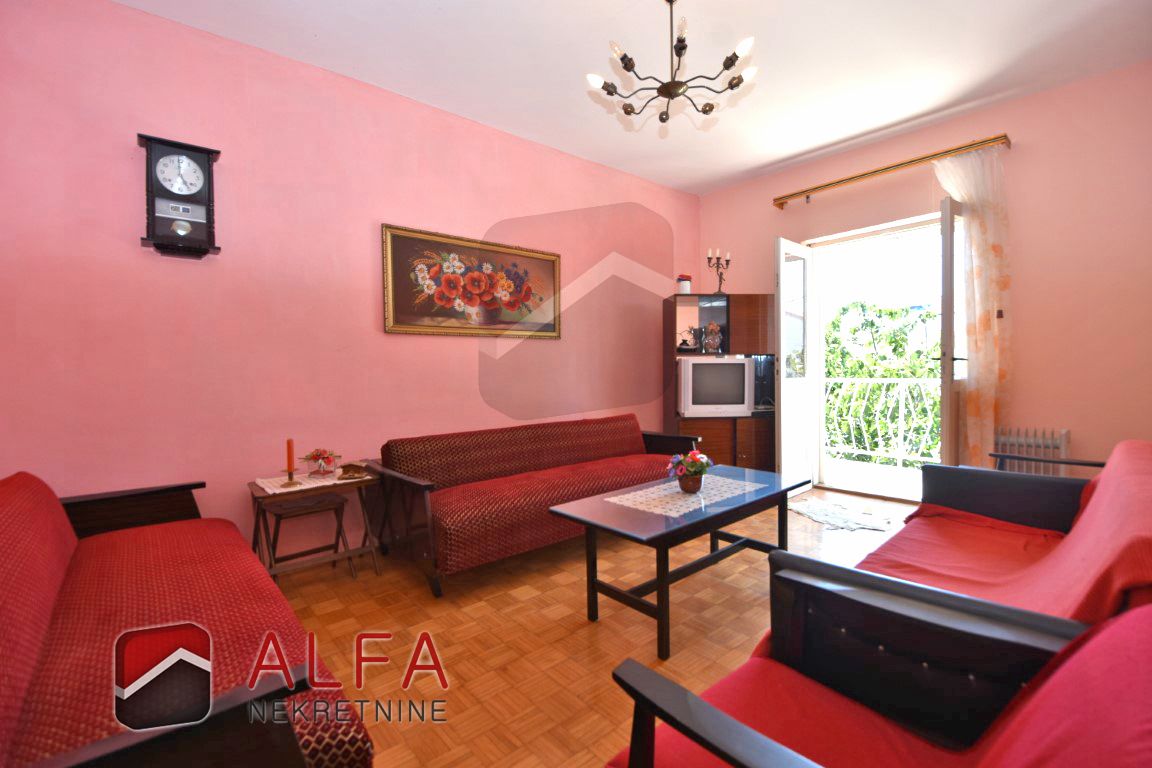
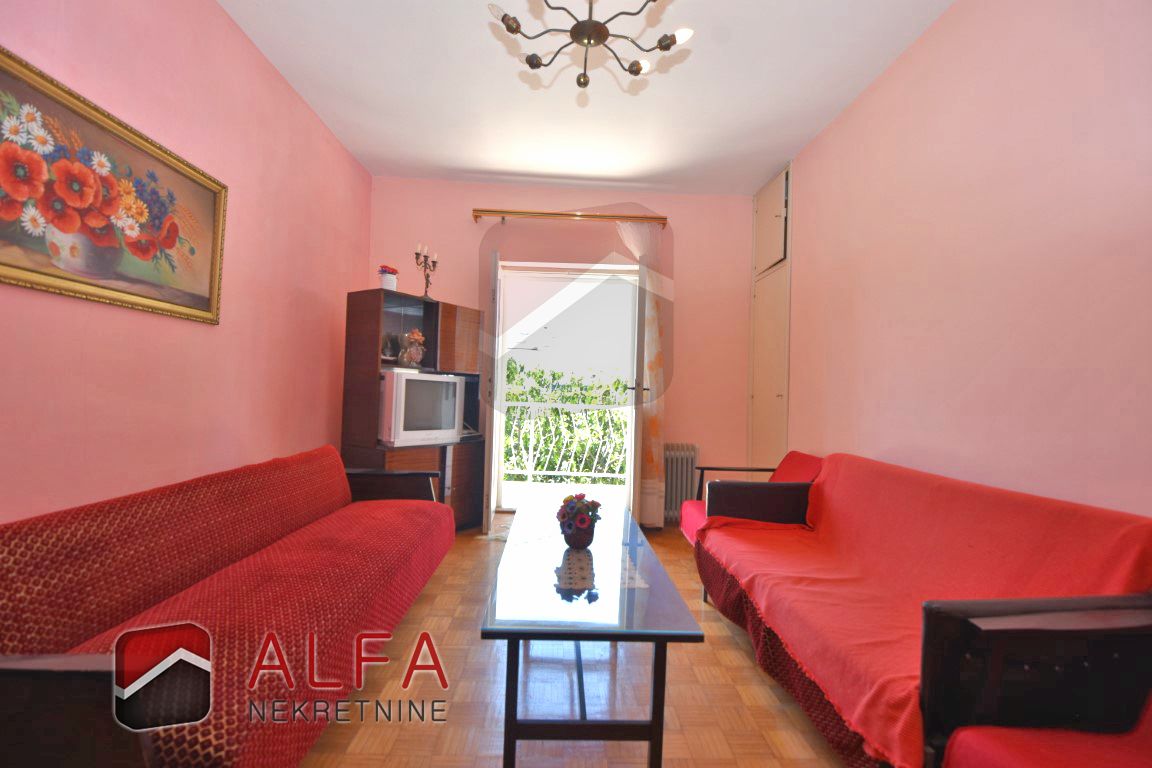
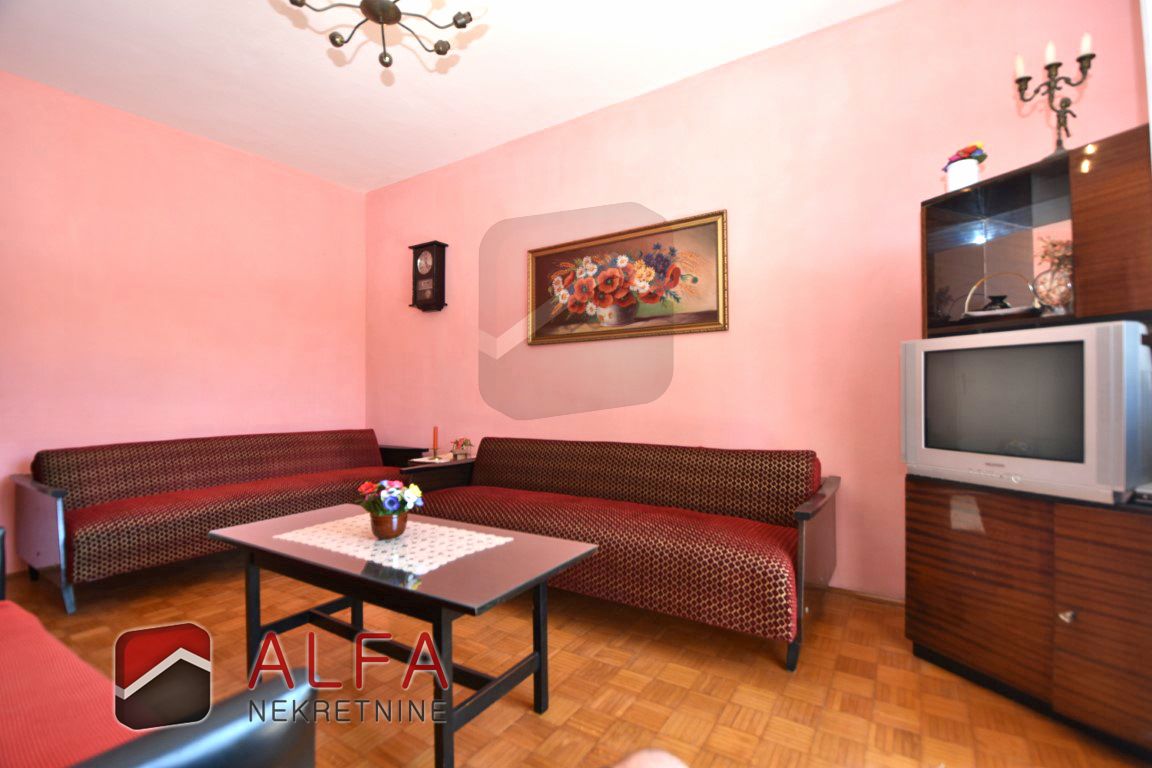
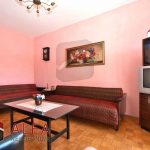
The house was built in 1970 and requires complete renovation.
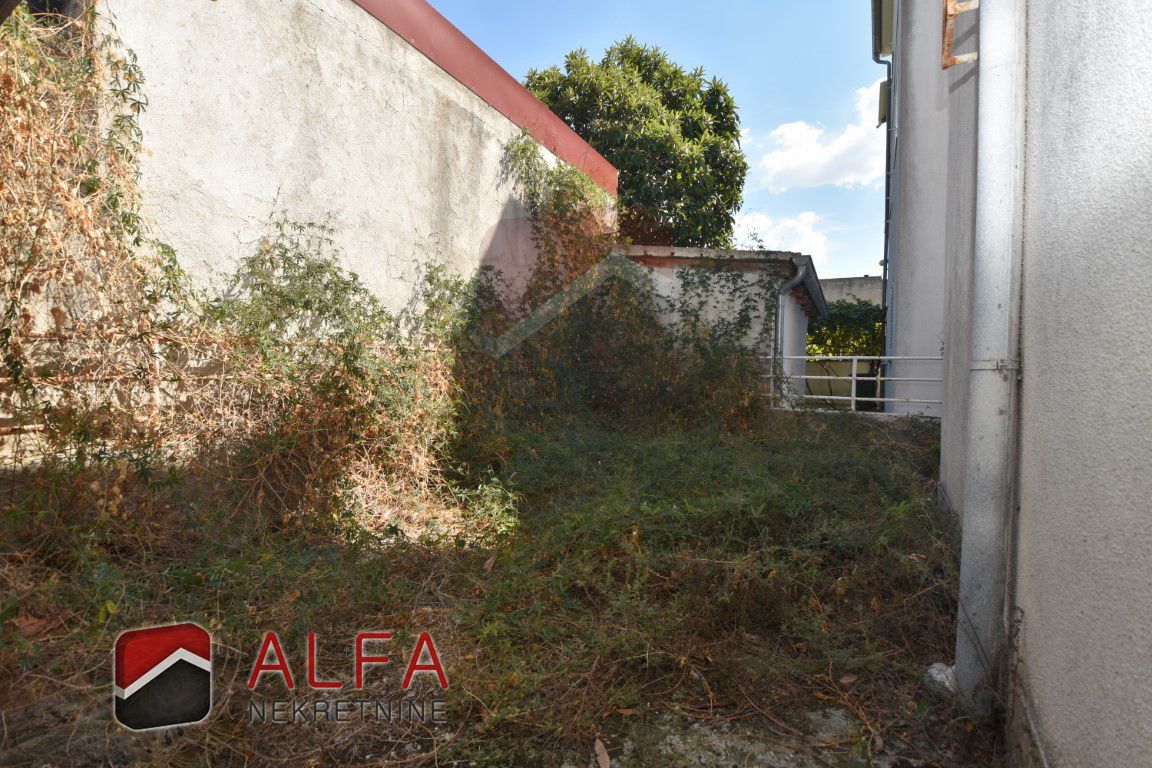
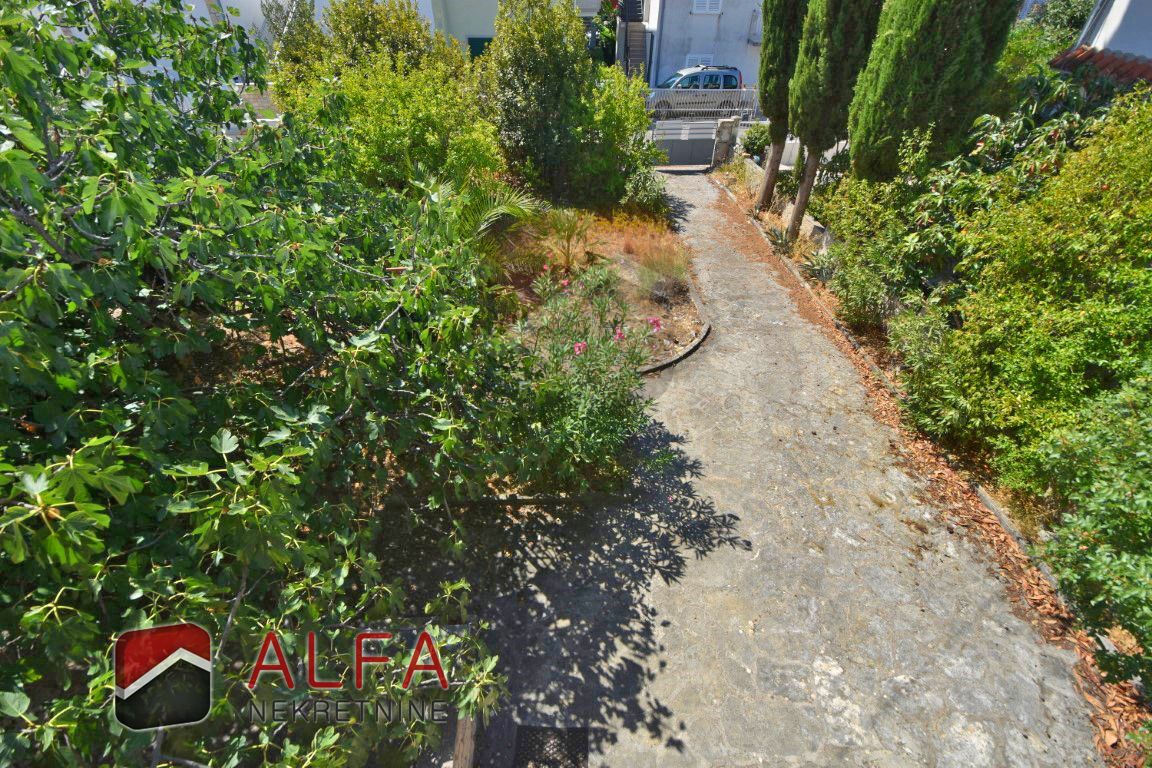
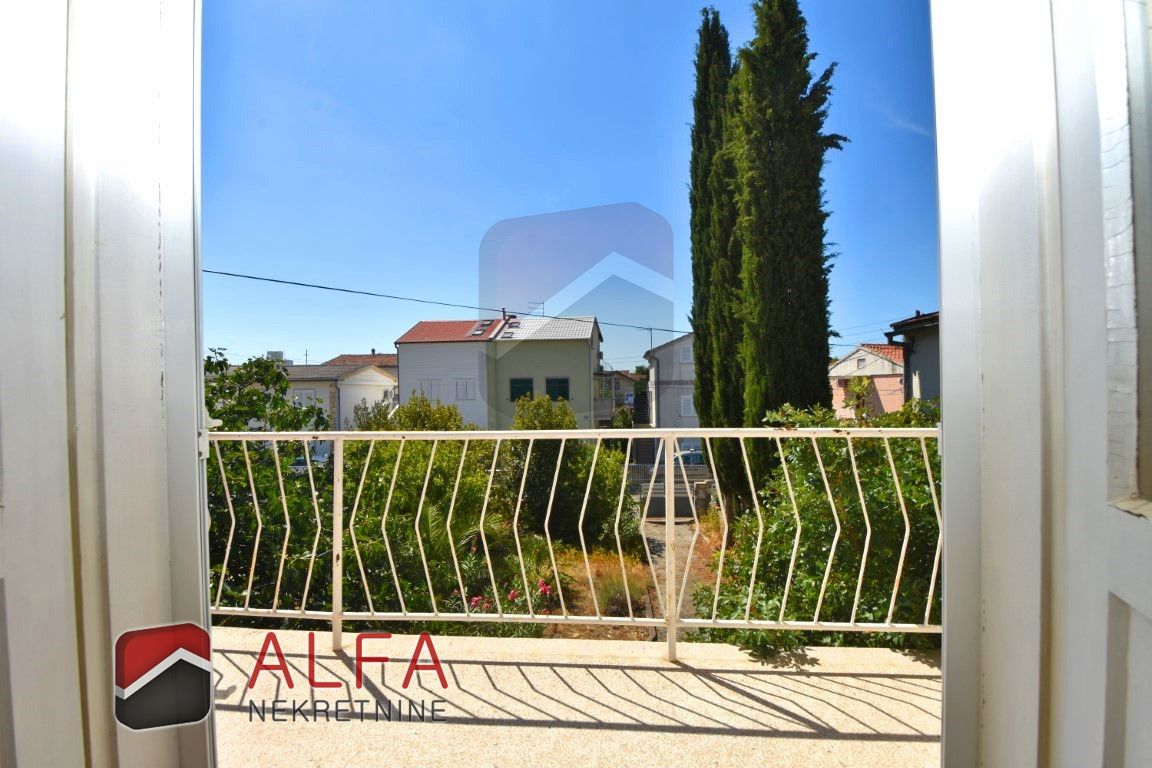
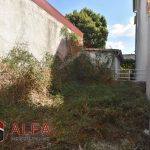
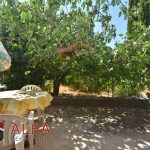
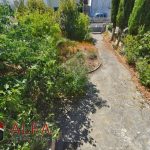
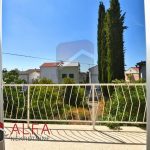
In front of the house, there is a spacious yard with abundant Mediterranean vegetation, offering plenty of possibilities for landscaping according to one’s preferences, including the creation of parking space for several cars.
Price: EUR 370,000
Alfa Real Estate
Obala Juričev Ive Cote 27
22211 Vodice – Croatia
Office tel. +385 22 441 292,
Cell phones +385 91 521 4467, +385 91 525 3260